Planning Home Additions in Ouray, CO: Key Considerations
Home additions in Ouray, CO expand living space through room extensions, second-story builds, and major footprint expansions that require structural precision and seamless integration with existing home design and foundation systems.
What Types of Additions Work Best for Mountain Properties?
Single-story room extensions, second-story additions, and bump-outs each offer distinct advantages depending on lot constraints, existing structure, and household needs.
Single-story additions extend the home footprint horizontally when lot size permits. Second-story builds maximize space on smaller lots without reducing yard area. Bump-outs add 3-6 feet to existing rooms for targeted improvements like expanded kitchens or primary bathrooms.
Each approach requires foundation assessment to ensure existing structures can support additional loads. Roof lines must integrate visually with original architecture. Matching exterior materials maintains cohesive appearance across old and new sections.
How Do You Match New Construction to Existing Homes?
Seamless integration requires matching foundation systems, wall framing, roofing materials, and exterior finishes while coordinating mechanical systems between old and new spaces.
Foundation types must align or connect properly to prevent differential settling. Wall framing ties into existing studs with structural connectors. Roof pitches and overhangs match original design to maintain visual continuity.
Siding, trim, and window styles replicate existing materials or create intentional contrast that appears deliberate rather than mismatched. HVAC systems extend to new spaces with proper load calculations. Electrical and plumbing services route through existing walls with minimal disruption. Homeowners seeking to find whole-home remodeling options in Ouray often combine additions with interior updates to create unified living spaces.
Which Permits and Approvals Does Ouray County Require?
Home additions require building permits, structural plan reviews, and inspections at multiple construction stages to verify code compliance for foundations, framing, and systems.
Permit applications include site plans showing property lines and setback distances. Structural drawings detail foundation connections and load-bearing elements. Energy code compliance documentation addresses insulation and air sealing requirements.
Inspections occur after foundation work, framing completion, and final finishes. Historic district properties may need additional design review. Septic system capacity must be verified if bedroom count increases. Permit timelines vary by project complexity and county workload.
Can You Add Living Space Above Existing Rooms?
Second-story additions are possible when existing foundations and framing can support additional loads, though structural reinforcement is often necessary before vertical expansion.
Foundation capacity determines whether existing footings can bear increased weight. Main floor framing may require sistered joists or additional support beams. Exterior walls need proper load paths to transfer roof and floor loads to foundations.
Staircase placement affects main floor layout and requires adequate headroom clearance. Roof removal and reconstruction exposes the home to weather during construction. Temporary weather protection and phased construction minimize interior exposure. Properties interested in exploring custom home construction in Ouray sometimes find new builds more cost-effective than extensive structural upgrades for second-story additions.
How Does Ouray's Terrain Affect Addition Planning?
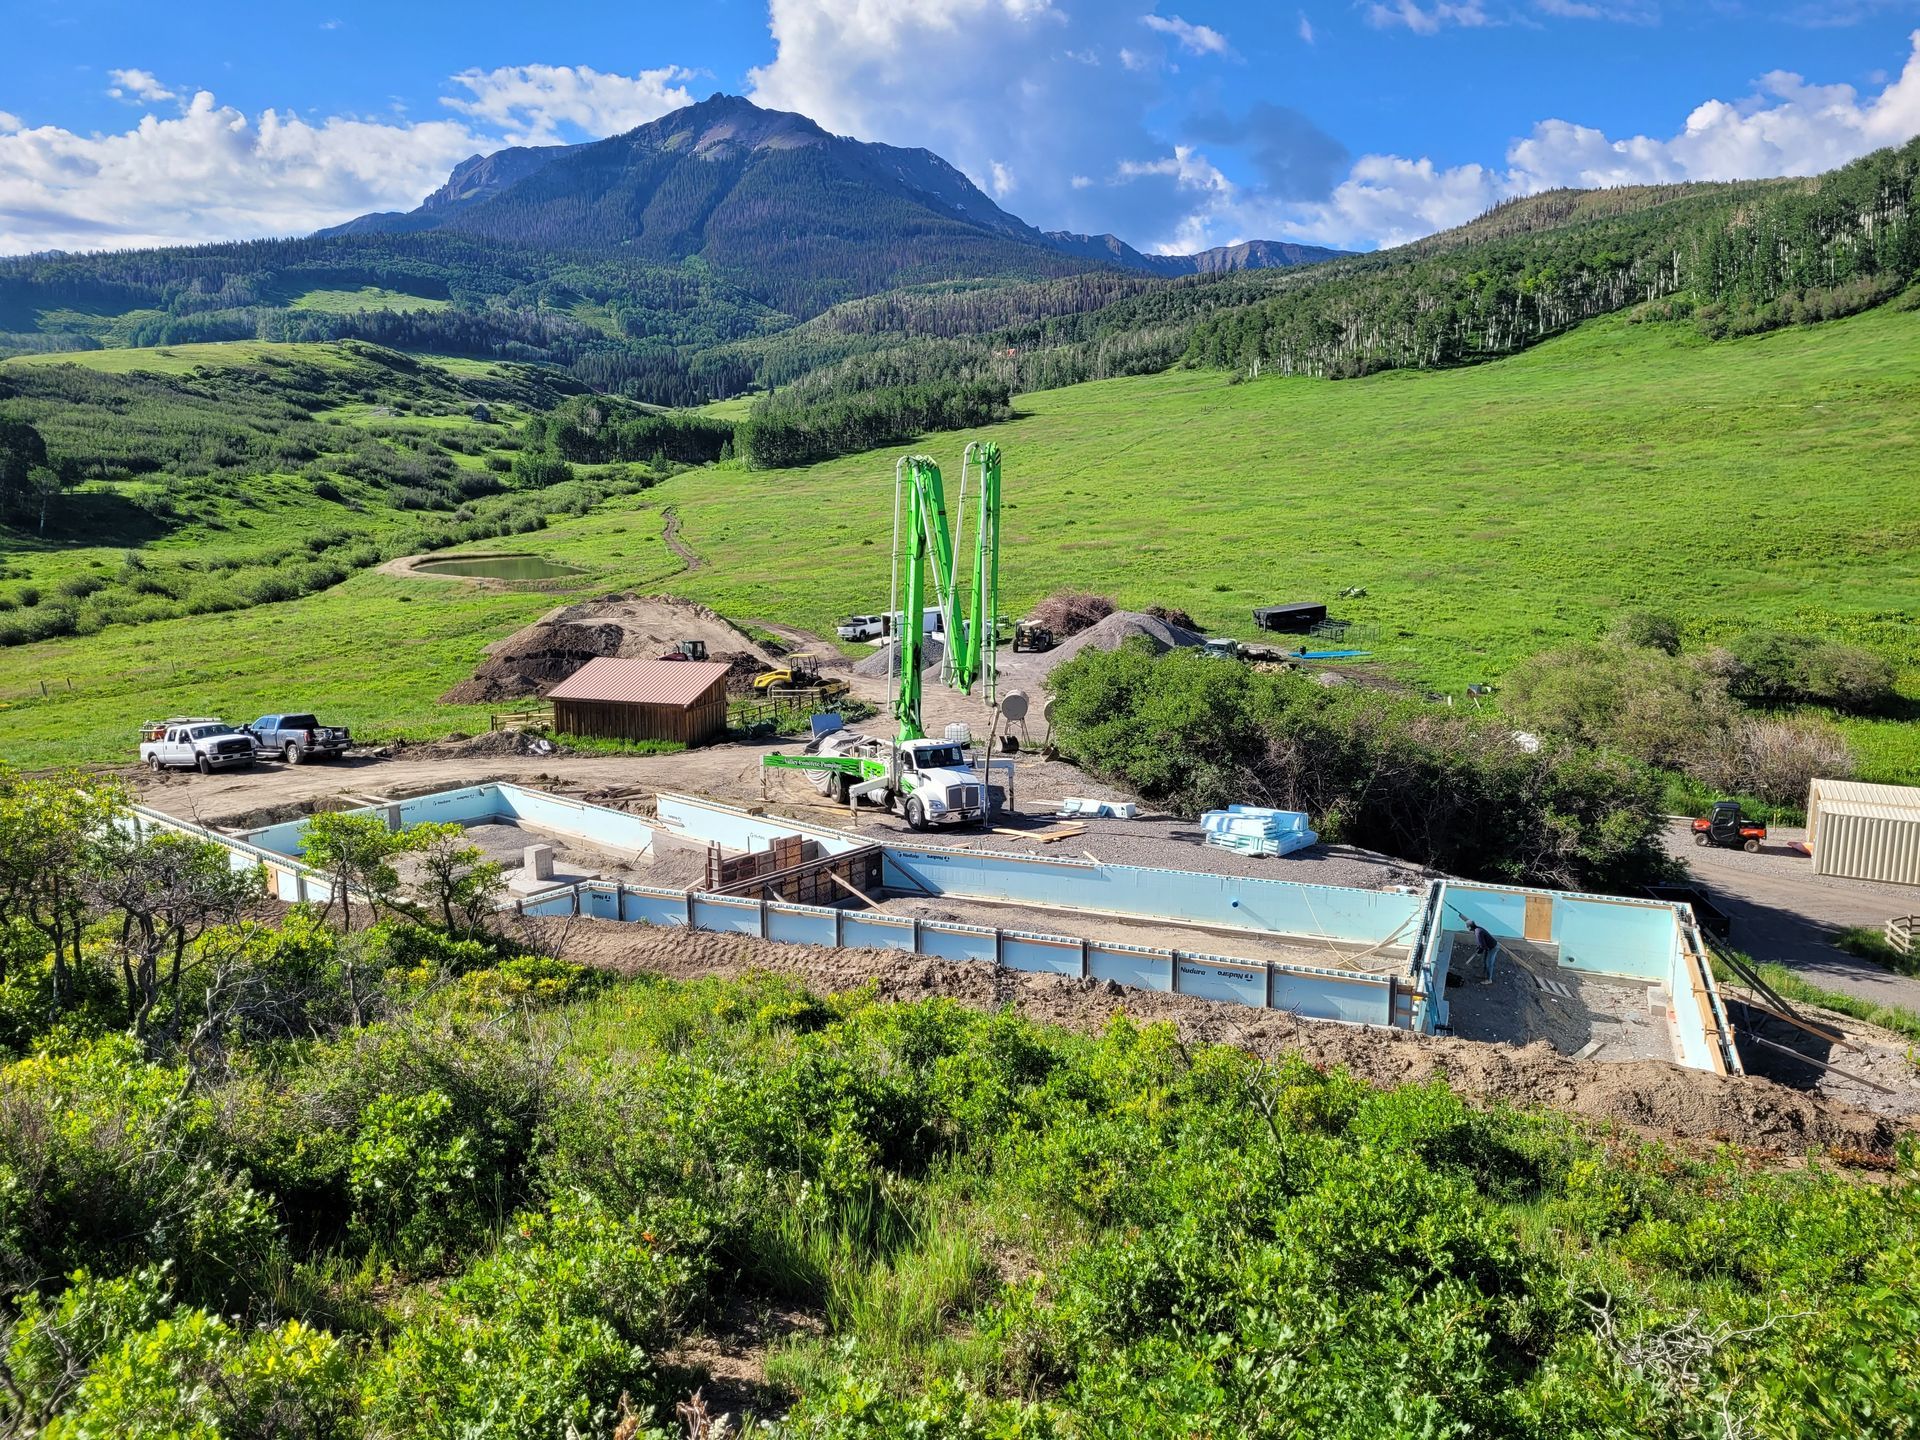
Ouray's steep slopes and rocky soil conditions require careful site grading, foundation design, and drainage planning to prevent water intrusion and structural settlement in addition projects.
Sloped lots may need retaining walls or stepped foundations to create level building areas. Rocky subsurface conditions can increase excavation costs and require specialized equipment. Drainage systems must direct water away from both new and existing foundations.
Snow loads from surrounding peaks require robust roof framing in addition sections. Access for construction equipment may be limited on narrow mountain roads. Material delivery scheduling accounts for seasonal weather and road conditions. Proper site assessment during planning prevents costly surprises during construction.
Home additions create functional space that grows with household needs while maintaining structural integrity and visual harmony with existing mountain homes.
Request details from Yehling Construction to begin planning your home addition project in Ouray and nearby communities.